
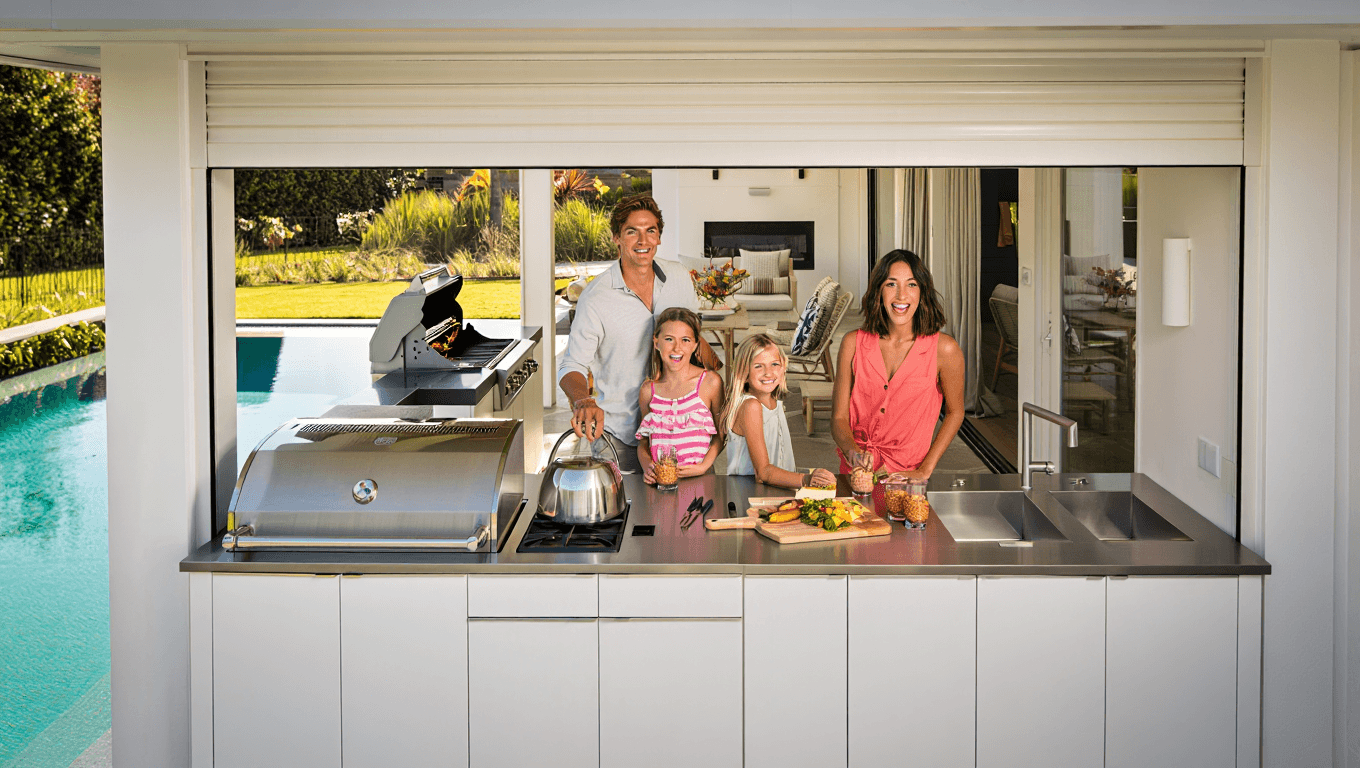
As homeowners push more of their daily life outdoors this summer, poolside cooking spaces are evolving from simple bars to fully functional kitchens that extend the house. These compact culinary rooms matter now because they reshape how families entertain, how properties perform on the market, and what local codes require for backyard construction.
Why poolside kitchens are shaping outdoor living in 2026
Renovation patterns this year show buyers and renovators favor setups that blend comfort with low maintenance. A well-planned poolhouse kitchen can reduce trips inside, keep guests clustered around the water, and add measurable resale value—provided the installation anticipates weather, service access, and safety rules.
Practical considerations—from frost-line plumbing in colder regions to sun exposure and wind in coastal areas—are dictating choices in layout and materials more than trend magazines. That makes early technical planning as important as the finishing palette.
Three common approaches
Designers are settling into recognizable formulas that suit different budgets and lifestyles.
- Minimal prep kitchens: A refrigerator, sink, and counter space for snacks and drinks. Low cost, high convenience.
- Full-service poolhouses: A compact range or cooktop plus ventilation, allowing full meal prep on-site. Best for frequent entertainers.
- Hybrid bar setups: Emphasis on seating and service—a pass-through counter, built-in ice chests, and beverage stations for casual hosting.
Essential components to plan for
Whether you aim for a weekend refreshment station or a chef-ready annex, these elements are typically non-negotiable.
- Plumbing: Dedicated sink with proper drainage and backflow prevention.
- Electrical: GFCI-protected circuits and enough capacity for refrigeration and cooking appliances.
- Ventilation: Hood or strategic airflow if a cooktop or grill is installed.
- Durable finishes: Surfaces that resist chlorine, salt, and sun damage.
- Storage and pest control: Sealed cabinets and easy-to-clean surfaces to keep critters out.
Appliances and utilities: compact choices that perform
Choosing equipment for an outdoor-oriented kitchen often means balancing footprint, power needs, and durability. Many homeowners opt for units designed for marine or outdoor use because they tolerate humidity and temperature swings better than standard indoor models.
| Appliance | Why it works outdoors |
|---|---|
| Undercounter refrigerator | Compact, keeps beverages chilled near the pool without using full HVAC-rated space |
| Propane or electric built-in grill | Provides real cooking power while simplifying ventilation if sited under a covered area |
| Drawer microwave or speed oven | Quick reheats that avoid long cook times and heavy ventilation needs |
Materials and finishes that hold up
Finish selection should prioritize durability and ease of maintenance. Engineered stone or high-pressure laminate counters, stainless or powder-coated metal cabinetry, and porcelain tile floors are common choices because they handle splashes and frequent cleaning without degrading.
Even when aesthetics lean toward natural wood, designers recommend using weather-resistant species or cladding real wood with protective coatings to preserve the look while reducing upkeep.
Costs, permits and scheduling
Costs vary widely depending on scope. For many homeowners, a basic wet-bar-style poolhouse kitchen starts in the low five figures, while a fully outfitted annex with ventilation, dedicated HVAC and high-end appliances can push into the mid to high five figures or beyond.
Permits frequently matter: adding plumbing, permanent gas lines, or structural changes usually triggers inspections. Local rules can also restrict how close structures can sit to pools or property lines. Early conversations with the building department and a qualified contractor shorten delays and unexpected costs.
Maintenance and year-round use
Design choices influence how often a poolhouse kitchen will need attention. Frost-prone regions require winterization plans for pipes and appliances; coastal projects demand salt-resistant materials. A seasonal checklist—draining lines, winter covers, and odor control—keeps the space usable and extends equipment life.
For year-round use, plan for heating and insulated doors or windows; without them, the kitchen will be practical only in milder months.
Quick layout ideas to adapt
Here are three compact floor plans that often work well in poolside footprints:
- Pass-through bar: Counter opens to the pool area, sink and fridge behind—ideal for social flow.
- Galley kitchen: Narrow footprint with parallel counters; efficient for one or two cooks.
- Separated cooking zone: Enclosed grill alcove adjacent to an open prep and seating area—keeps smoke and heat away from guests.
In every case, prioritize access for service lines and clear circulation paths so guests and staff aren’t navigating around hot surfaces or wet floors.
Poolhouse kitchens are less about fashion and more about making outdoor life practical, safe, and lasting. A thoughtful plan—grounded in local climate, code requirements, and realistic use patterns—will deliver the best long-term value and enjoyment.
Similar Posts
- Kitchen renovation priorities: the upgrade designers start with that can raise resale value
- Air out your home German-style: a spring ritual that boosts indoor air quality
- Designer kitchens: 109 standout ideas to spark your next renovation
- Interior design 2026: coastal style gives way to warm modernism
- Zoe Saldaña Unveils Stunning New Kitchen: See the Breathtaking Transformation!

A champion of quality and authenticity, Emily delves into Australian-made products and their impact on global markets. With a focus on sustainability, she helps readers understand why these goods are leading the trade world.

